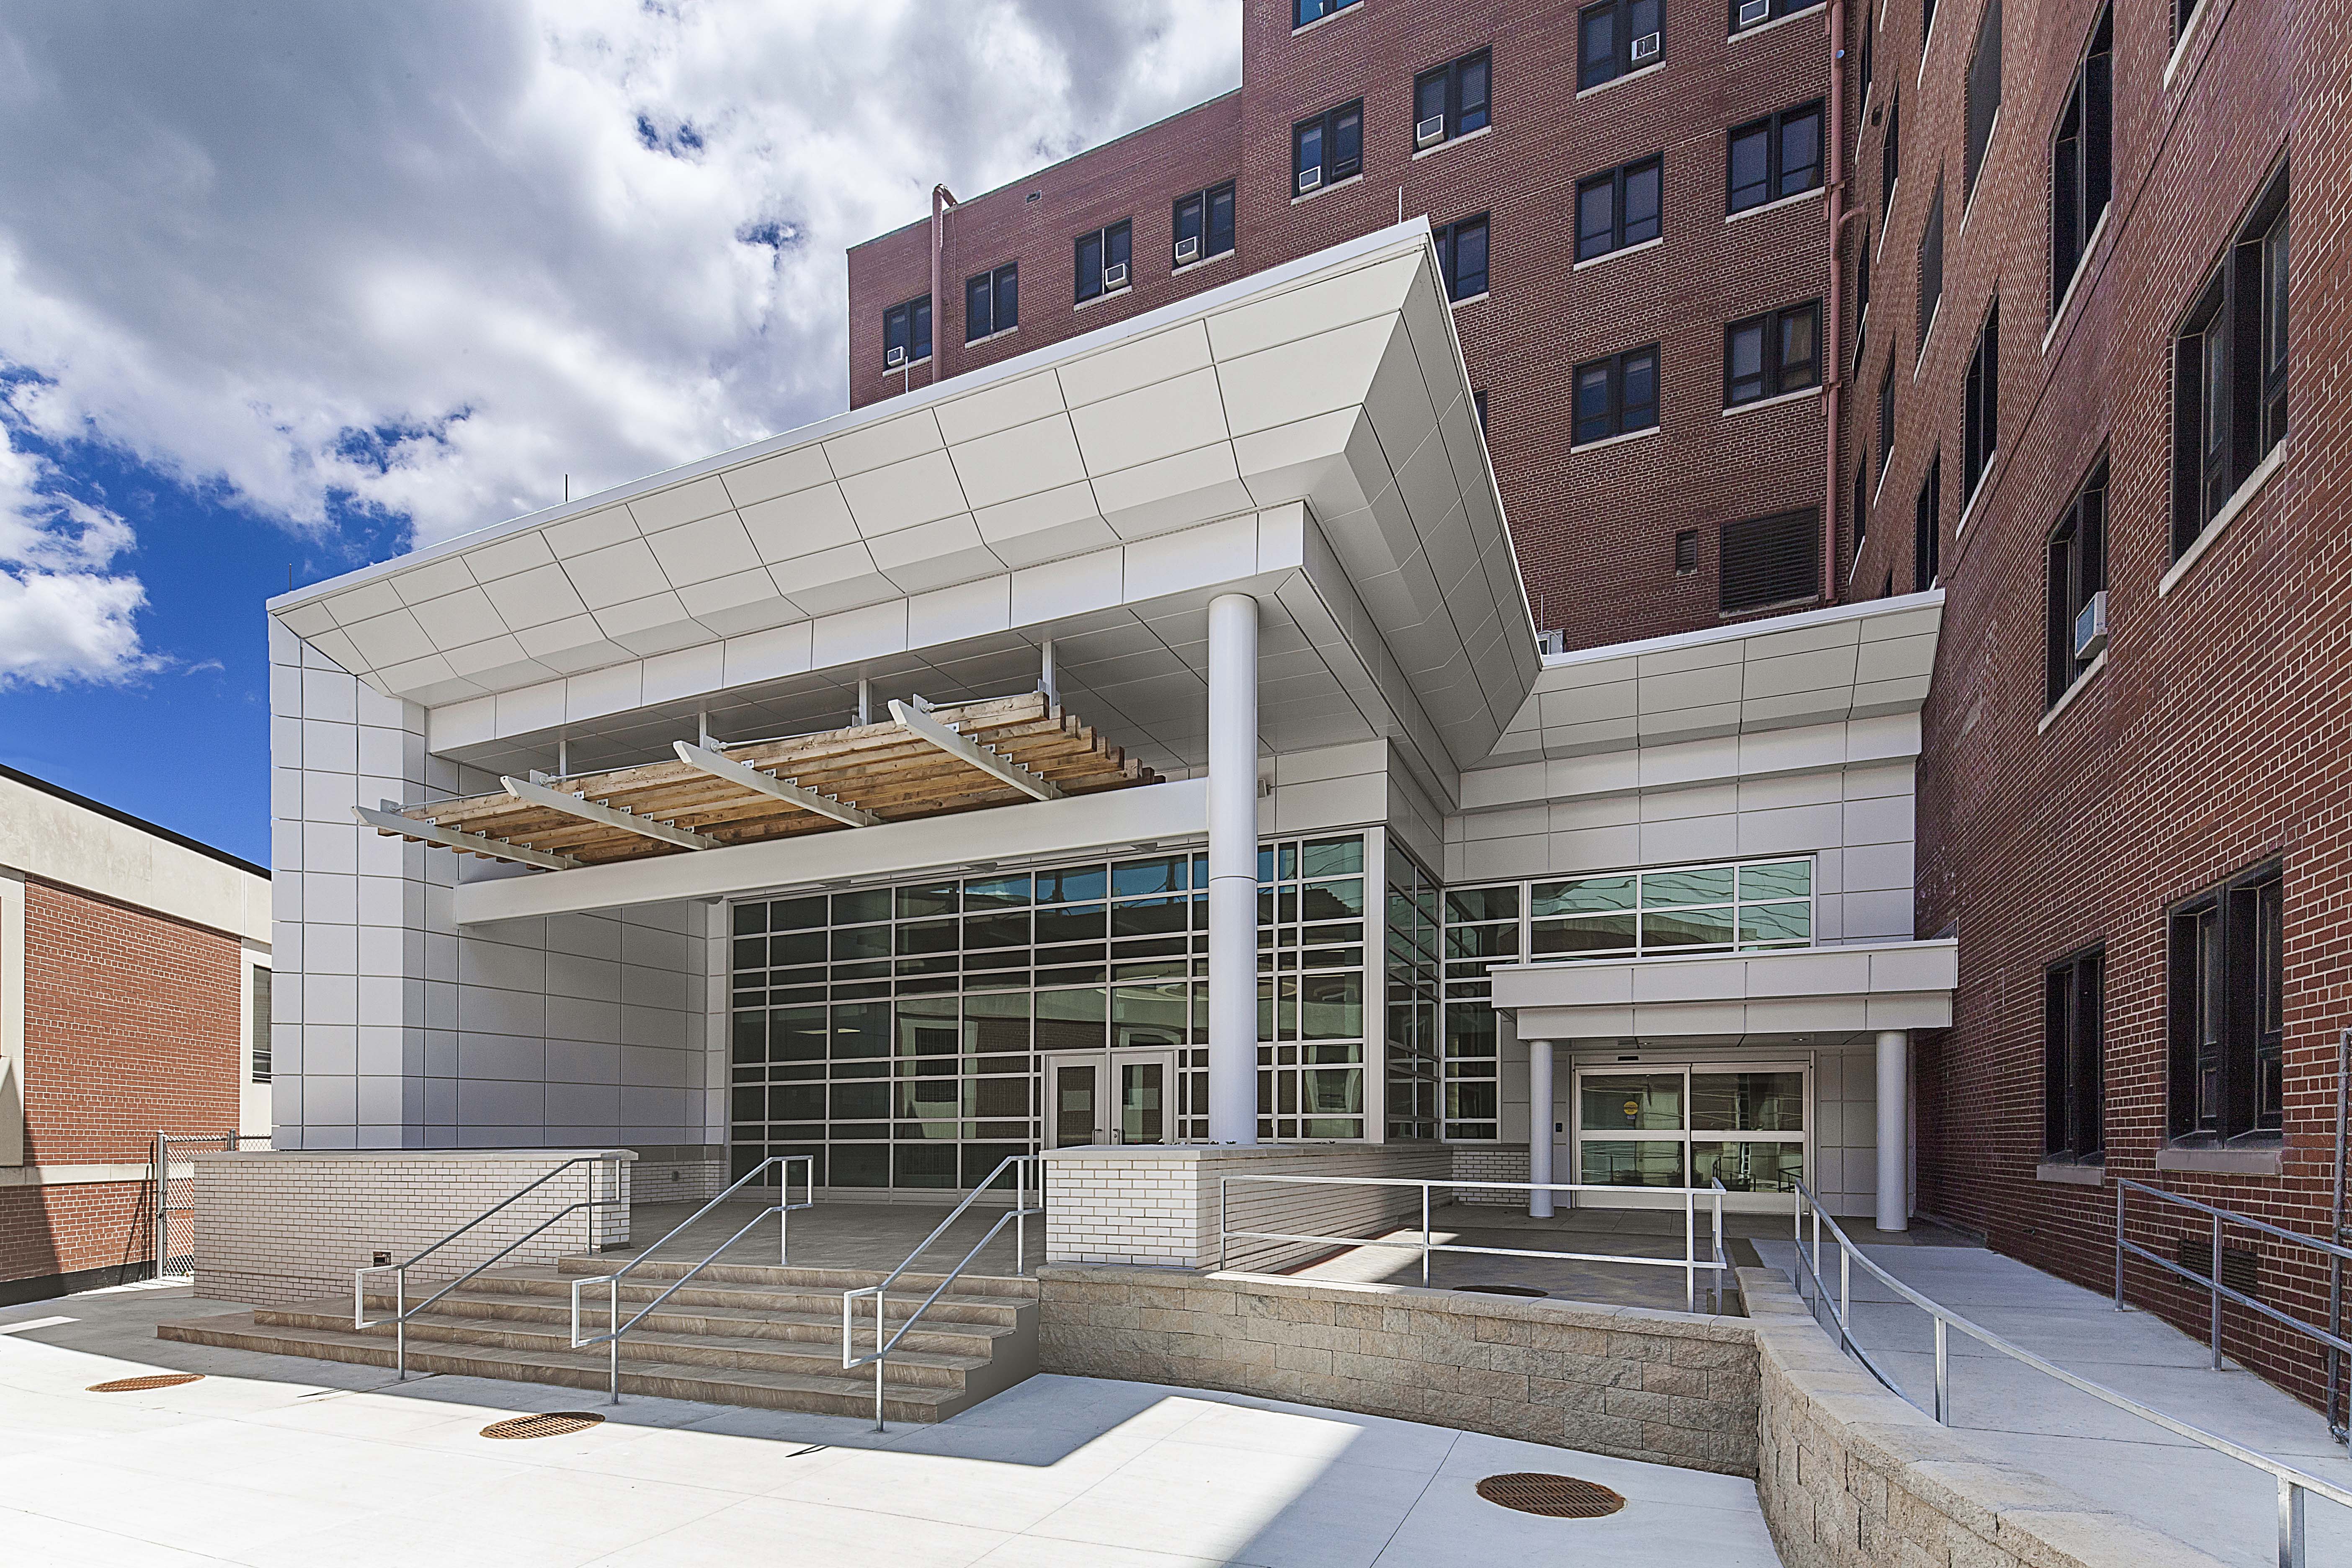
Members of the Bodwé family, including the Alliance Steelhead JV and Seven Generations A+E (7GAE), provided full design drawings and Construction Period Services to renovate and expand Building 1, consisting of a 15,000 SF renovation of the eighth-floor mental health department, a first-floor addition, and a 6,000 SF basement expansion below the first-floor addition.
Major obstacles existed at the site, including underground utilities that had to be relocated (storm sewer, sanitary sewer, electrical lines, fiber optic cables, and water mains), and significant site and civil improvements were required. In addition, a below-grade tunnel had to be removed. Hardscape, hot mix asphalt, retaining walls, sidewalks, concrete, and brick surfaces also had to be removed. Site grades near the addition were raised to match the finished floor elevation of Building 1. Additionally, the proposed first floor elevation was two feet higher than the existing grade, so ADA-accessible ramps with multiple modular block landscape retaining walls were designed to blend proposed grades with existing grades.
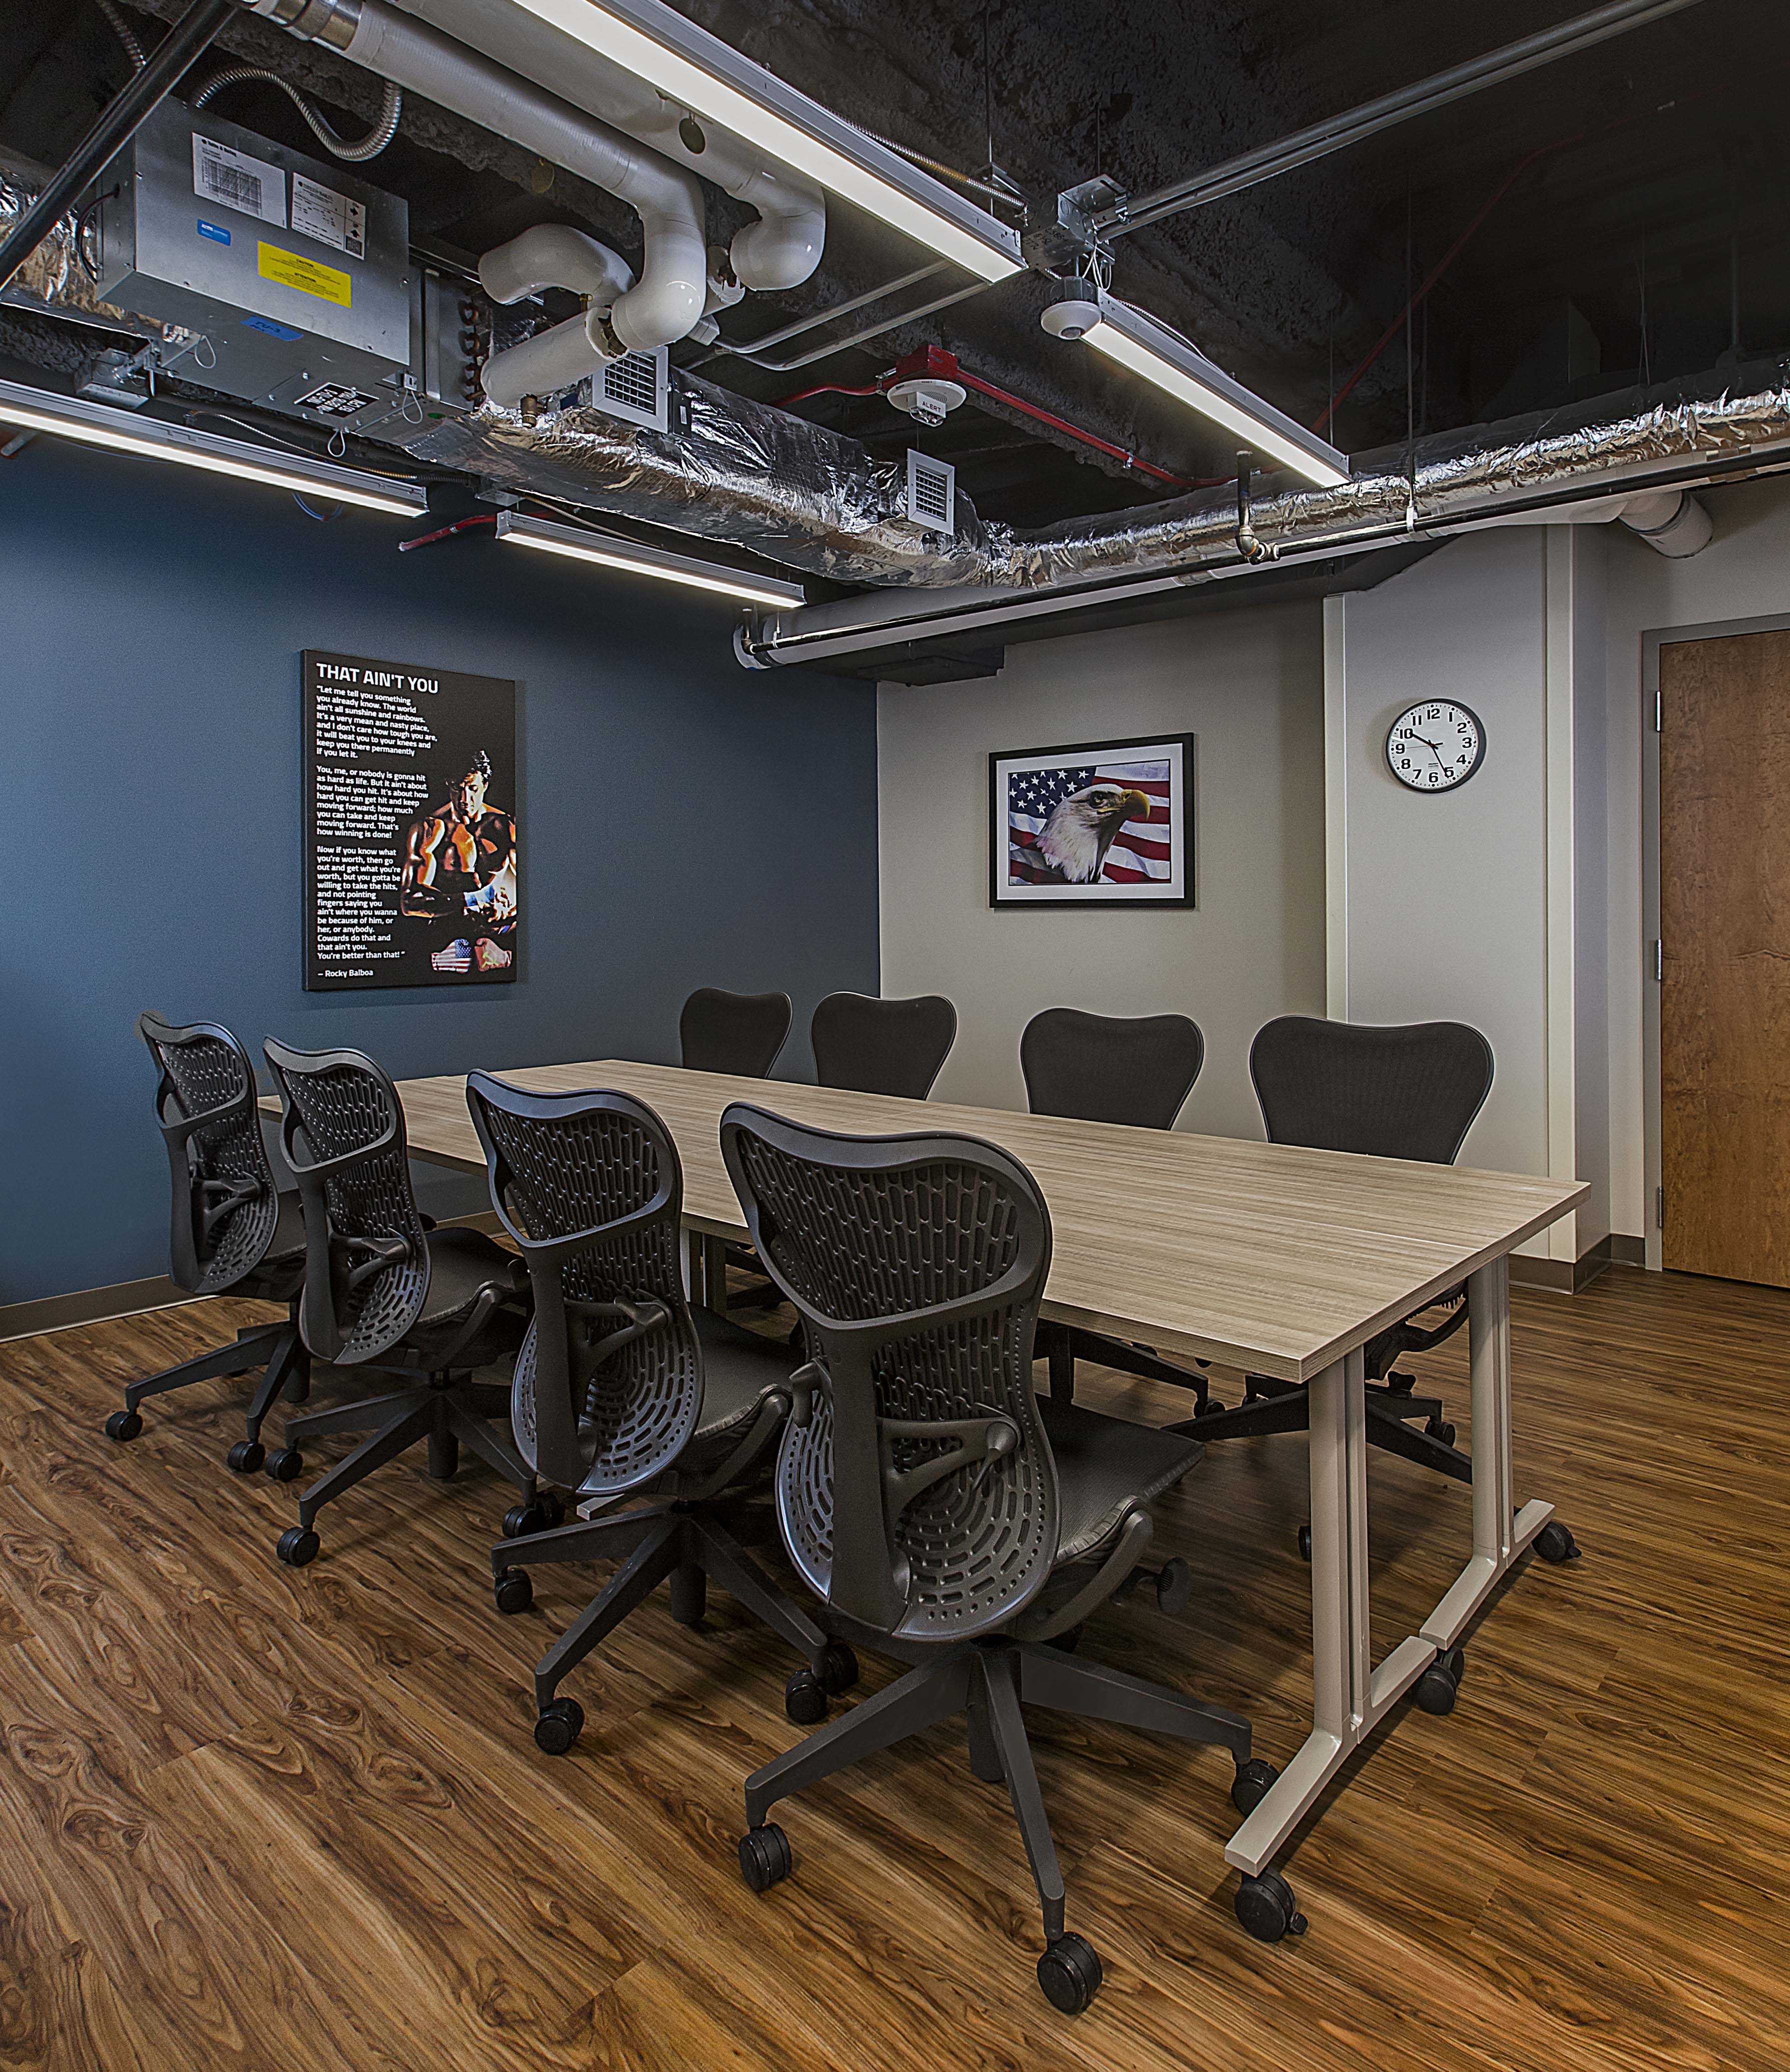
The mental health department renovation provides new administrative offices for inpatient treatment services and other departments. The space also features a new breakroom, conference room, elevator lobbies, corridors, restrooms, storage space, and more.
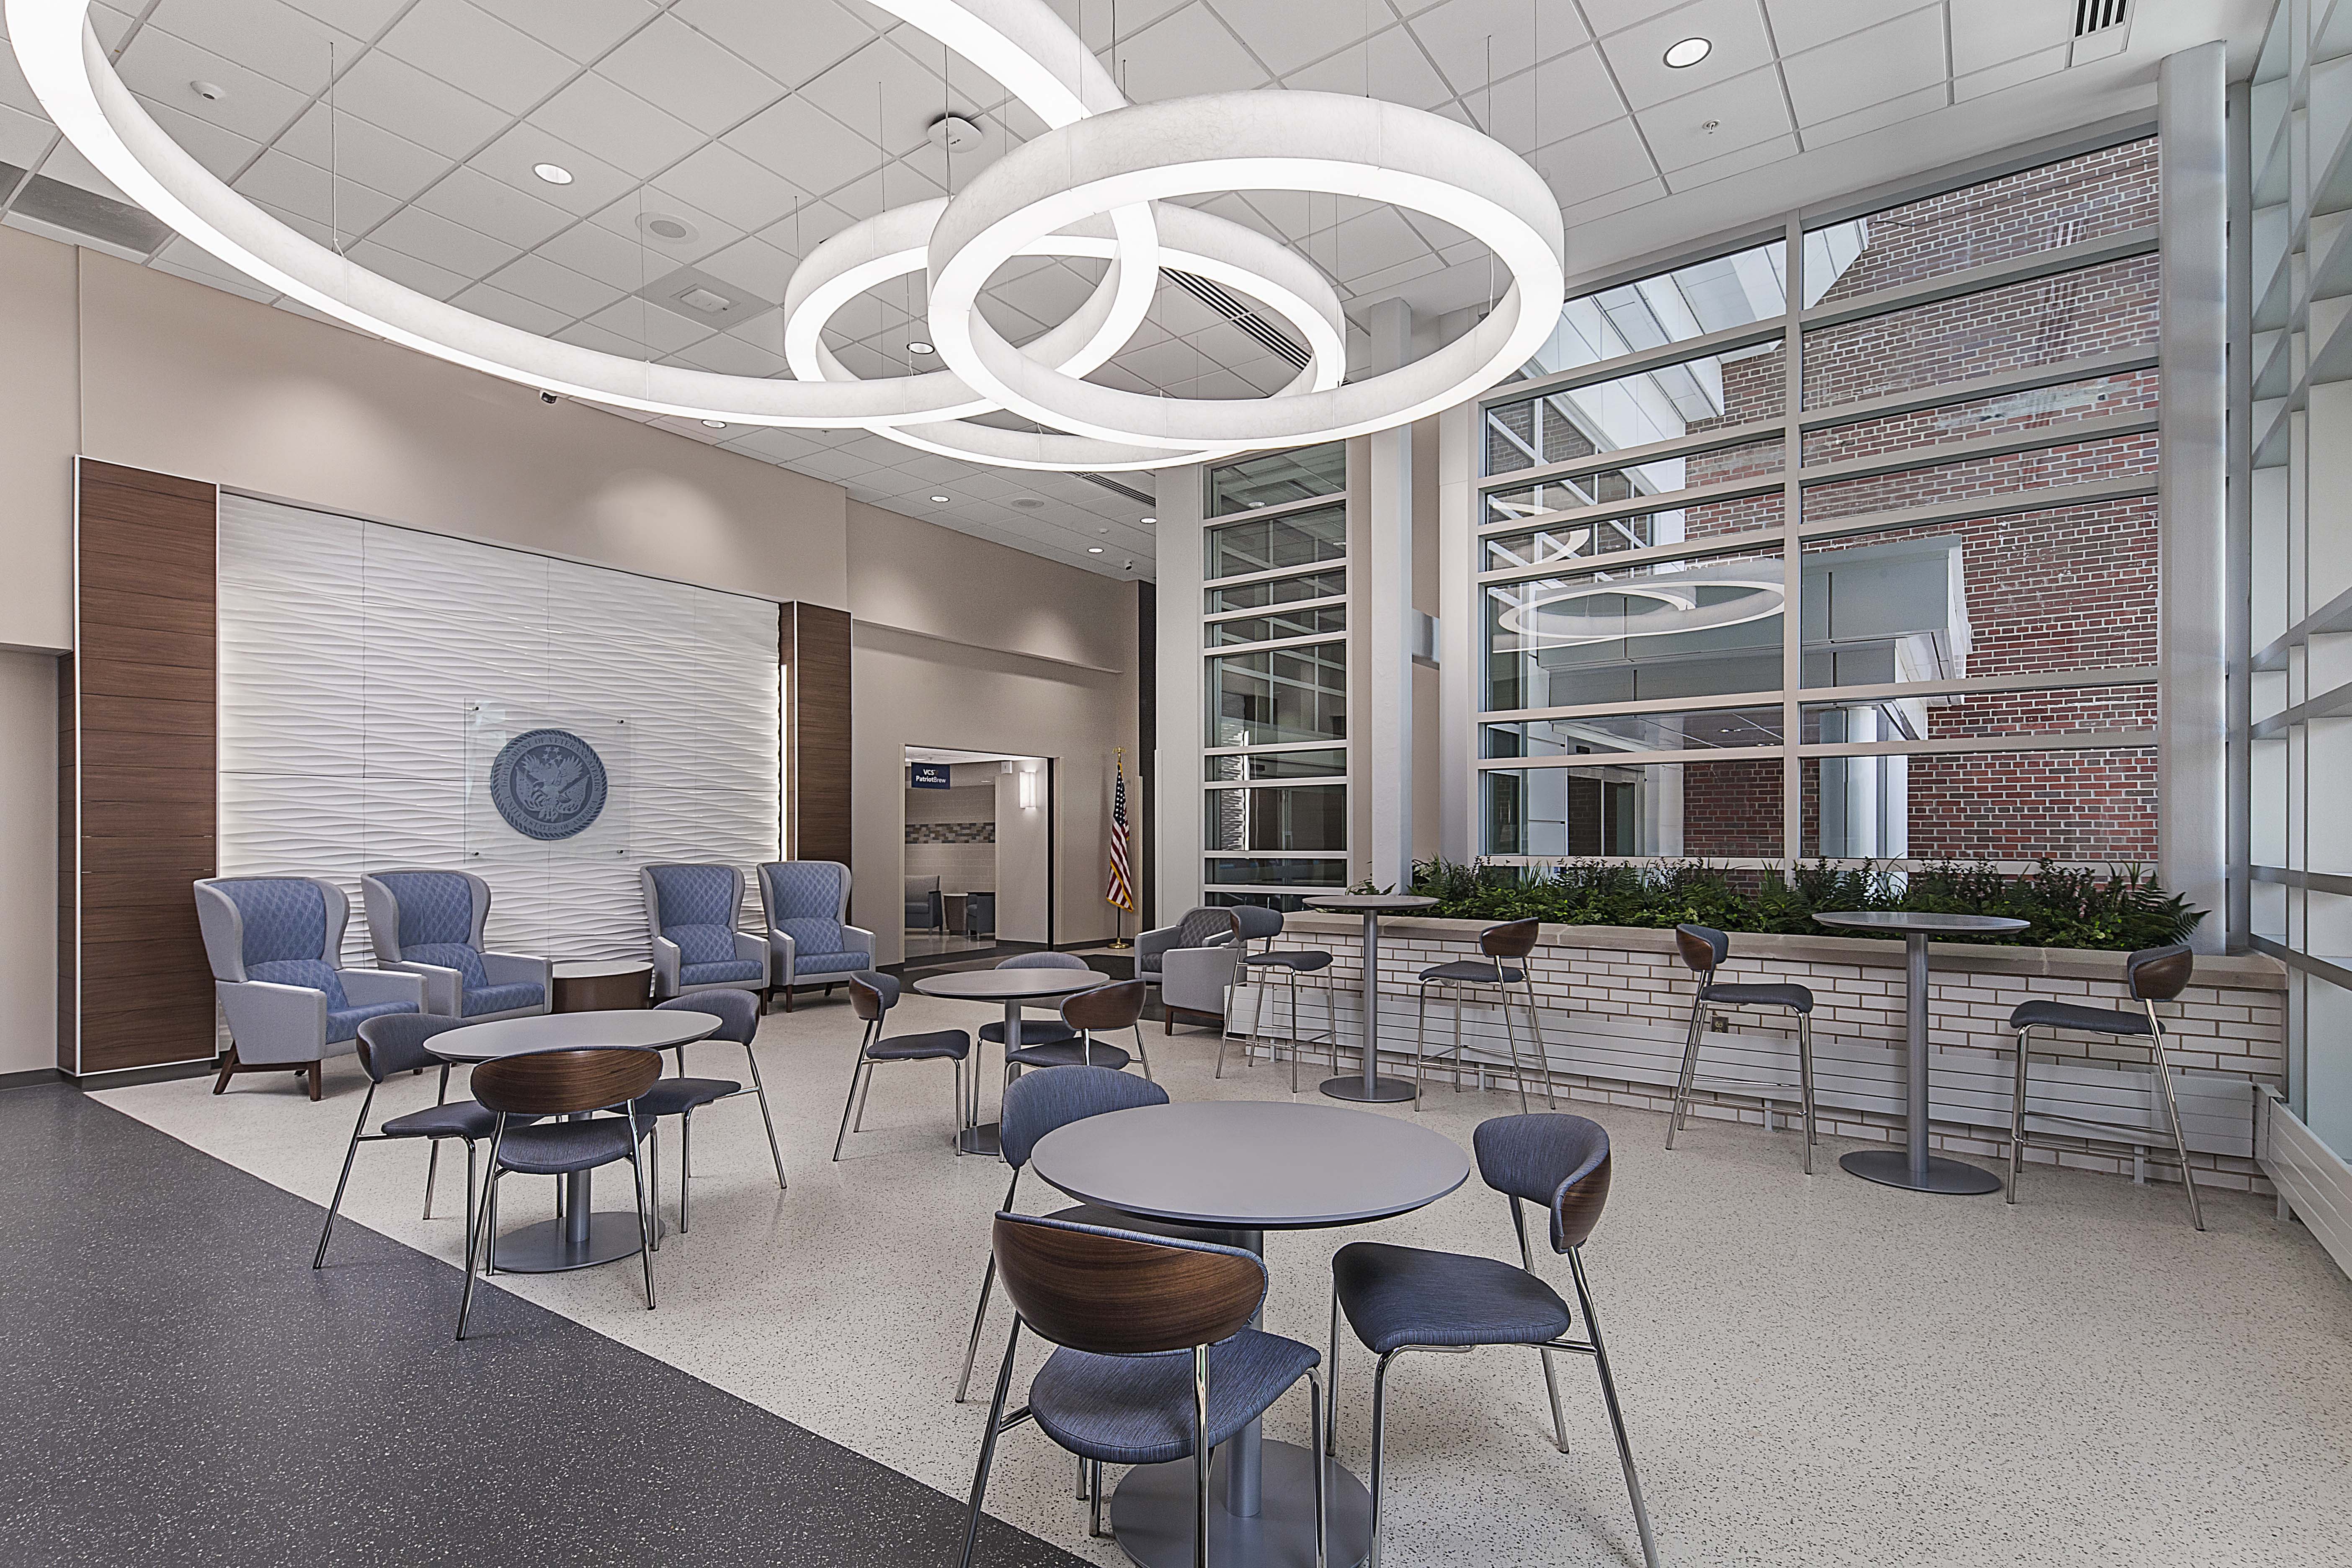
The new lobby design features high ceilings with an expansive curtain wall that will provide natural light. An outdoor patio allows visitors to enjoy coffee from the new coffee shop in the lobby. Interior finishes represent the VA’s branding while providing a refined aesthetic design featuring durable porcelain tile flooring, a natural wood plank ceiling, wall features, and circular lighting accents. A new open staircase linking the first floor to the basement features glass railings and sculptural light fixtures. Sustainable design elements include finishes made from natural materials and energy-efficient lighting, plumbing, and mechanical systems.
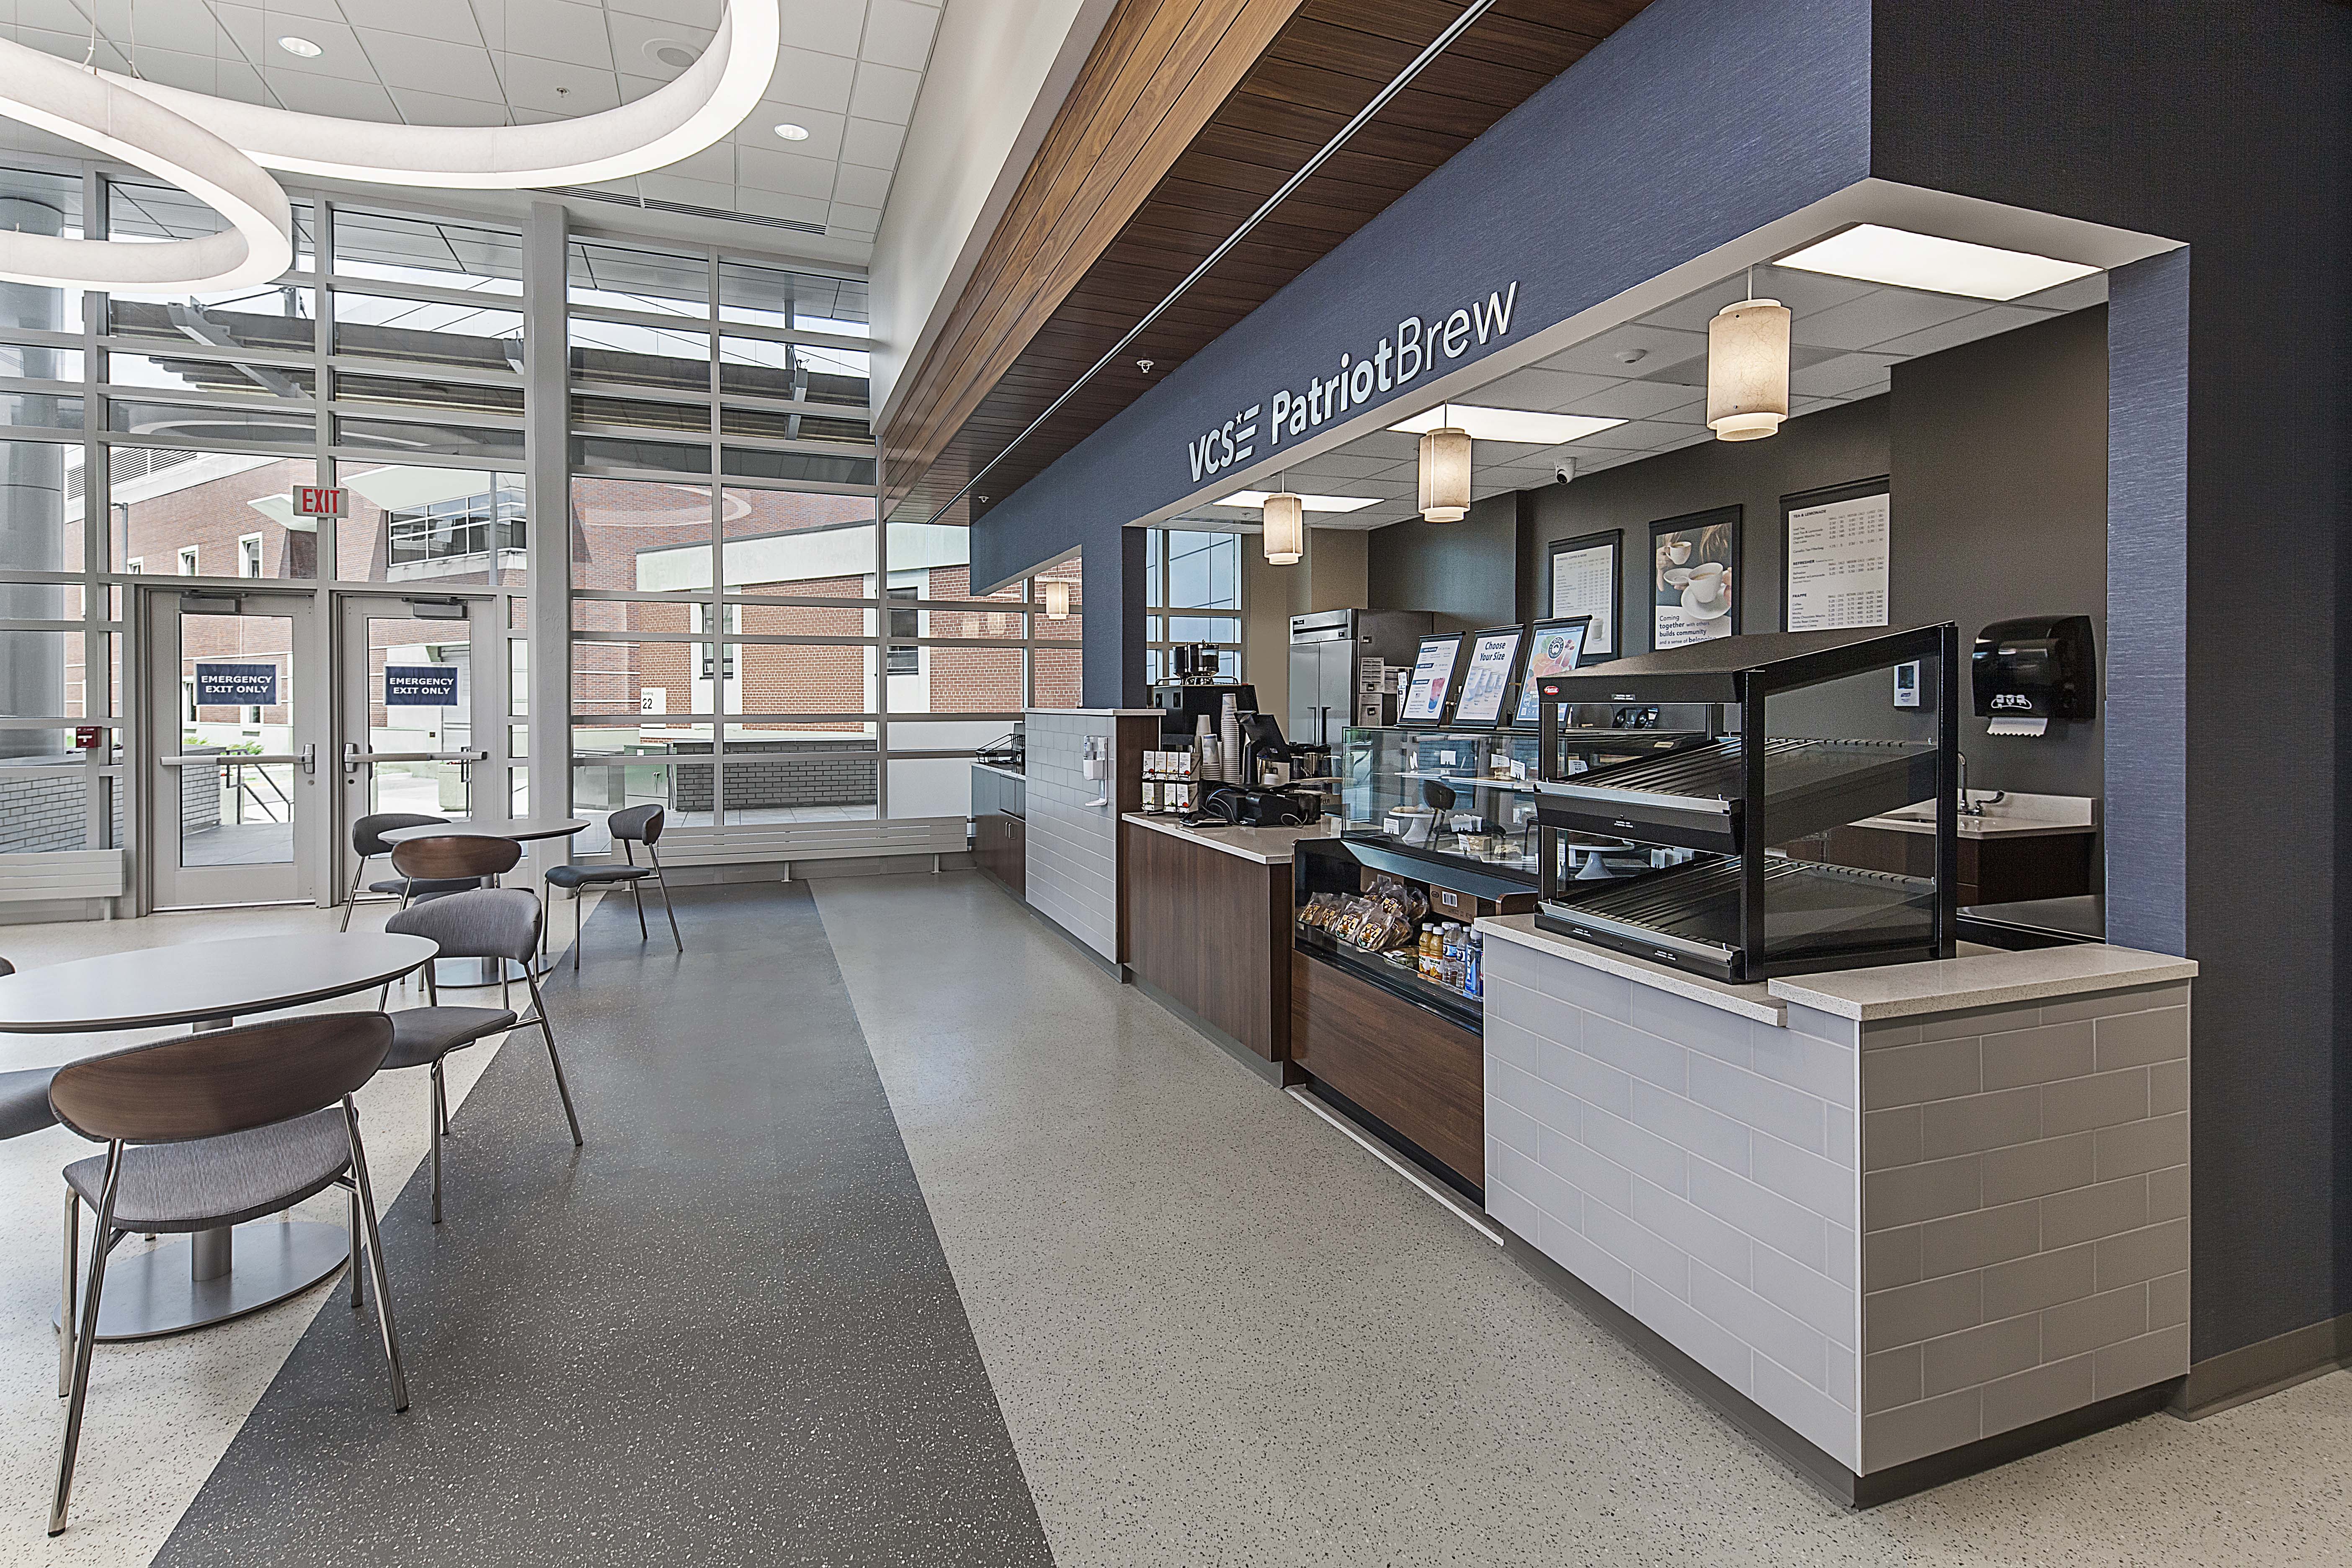
The basement expansion design provides more space for officer training, facility monitoring equipment, additional workspace, and new interview and holding rooms. Secure access is incorporated into the design, including proximity readers installed at the two main access points. The holding room will be constructed of a concrete masonry unit, and reinforced concrete interior walls feature Level 3 bullet-resistant fiberglass panels. A new staff fitness area and locker rooms are also included in the basement.
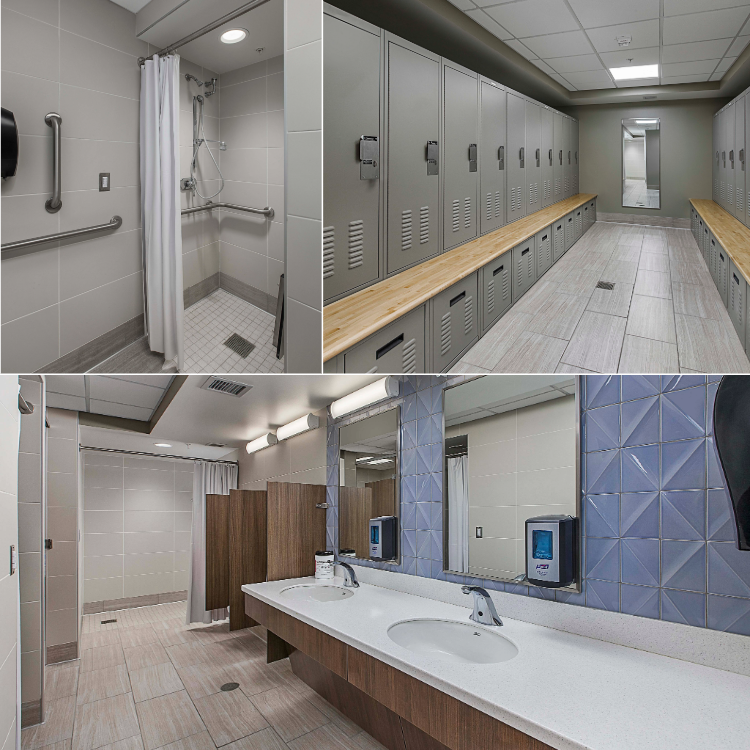

A new, independent HVAC system was added to support the addition as well as a new air-handling unit on the roof and fully upgraded electrical and plumbing systems. A life safety plan includes occupancy classification, construction type, allowable building and area height, fire-resistance rating, egress components, travel distances, egress calculations, exit signs, and fire extinguisher locations. The existing fire protection system was expanded and consists of new smoke detectors, manual pull stations at all exits, notification devices, sprinkler water flow, and tamper switches for the new sprinkler zones. Additionally, various communication systems were upgraded.
Physical security measures are incorporated into the design, including a new security system that allows for alarm monitoring, digital video management, intrusion detection, panic/duress system, integrated security workstations and more. A blast analysis was performed, which resulted in modifying the addition and making design alterations that deployed passive distance-related protections such as preventing cars from getting too close to the building.
Construction was carried out in seven phases. The initial phase involved removing an ambulance garage to create space for the first-floor addition and paving multiple roadways to ensure compliance with safety regulations. A security gate was installed, and careful planning ensured connectivity with existing tunnels while maintaining separation from the hospital for patient and staff safety.
If you are interested in beginning a new project, you are a potential teaming partner, or you just want to chat about great architecture and engineering, please drop us a note in this form.
If you have an RFQ/RFP to submit for consideration, please email us at marketing@bodwegroup.com.
Michigan Offices
415 E. Prairie Ronde St., Dowagiac, Michigan 49047
877-649-0492
600 E. Michigan Ave. , Ste. B, Kalamazoo, MI 49007
269-927-0144
68 E. Michigan Ave., Battle Creek, MI 49017
269-927-0144
385 Leonard St. NE, Suite 201, Grand Rapids, MI 49503
269-927-0144
Illinois Office
116 W. Main St., Ste. 201, St. Charles, IL 60174
630-443-7755
Oklahoma Office
320 S. Boston Ave., Ste. 1710, Tulsa, OK 74103
918-359-5640